Modeling & environments
Turn a reference, sketch or concept into a detailed object or scene with a consistent visual style.
Form. Detail. Movement.
3D animation & design
From a first reference to a scene you can explore. We bring modeling, materials and movement together to make your idea tangible.
Let’s create something01 / Featured study — The Rose Gazebo
Preparing the scene
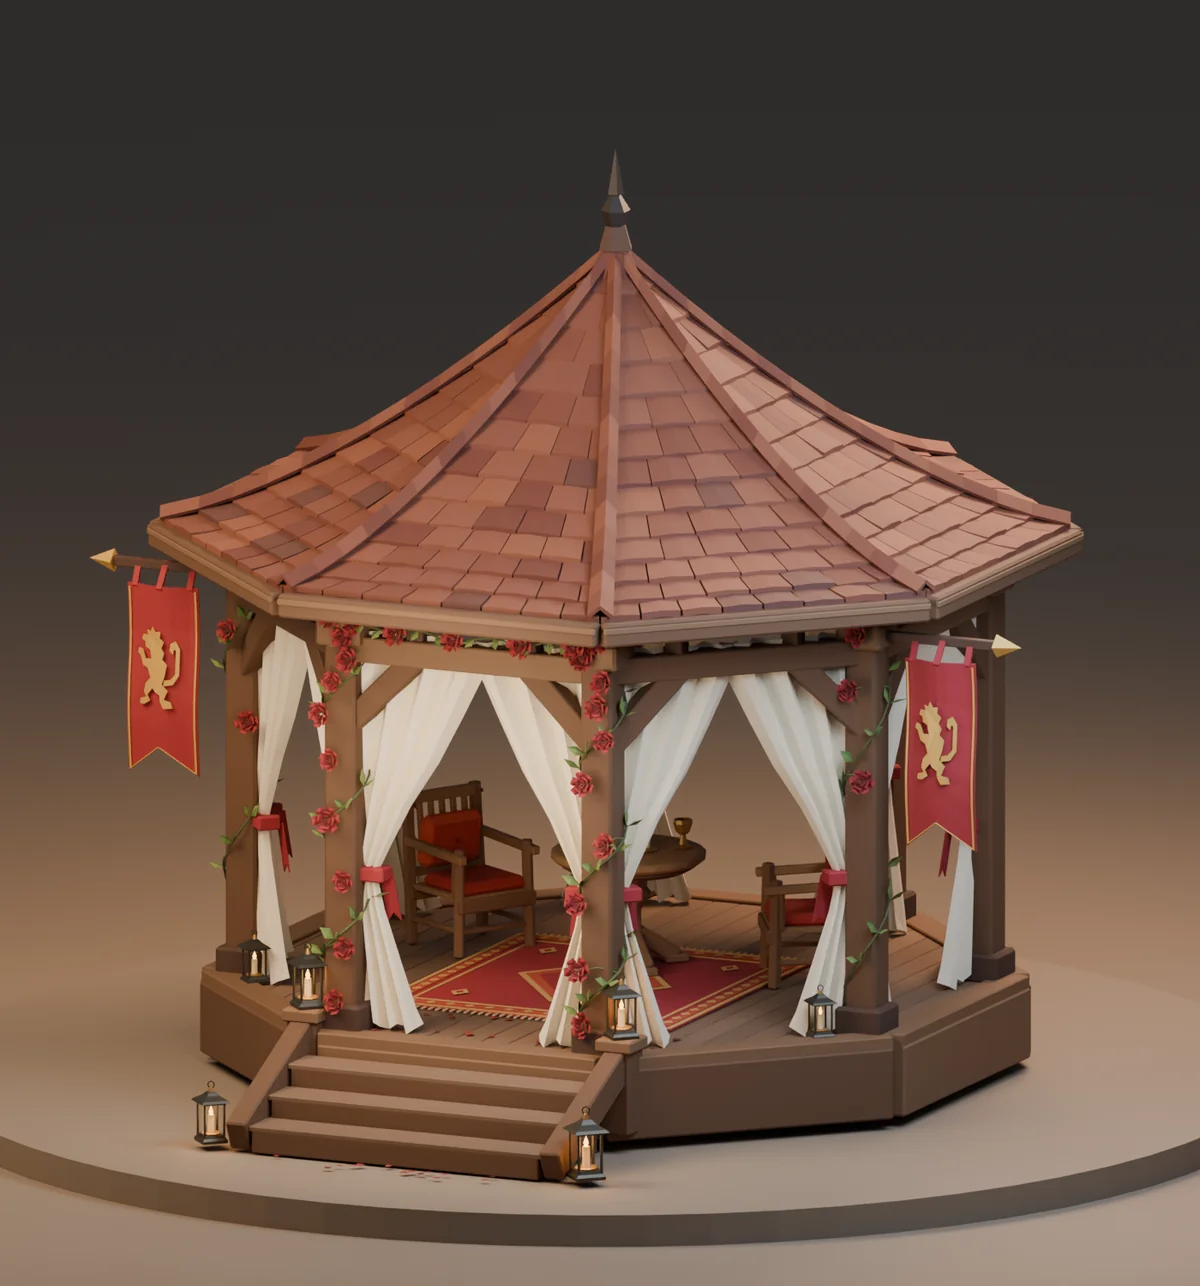
Click & drag to rotate · Then scroll to zoomTurn on Drag model to rotate and pinch to zoom.
Turn a reference, sketch or concept into a detailed object or scene with a consistent visual style.
Give surfaces character and set the mood through color, texture, light and carefully composed views.
Show how a design works with moving elements, camera views and hands-on experiences built into a website.
A closer look
The Rose Gazebo began with an image. Its curved roof, climbing roses and soft curtains became a complete 3D structure, with a furnished interior and details to discover from every angle.
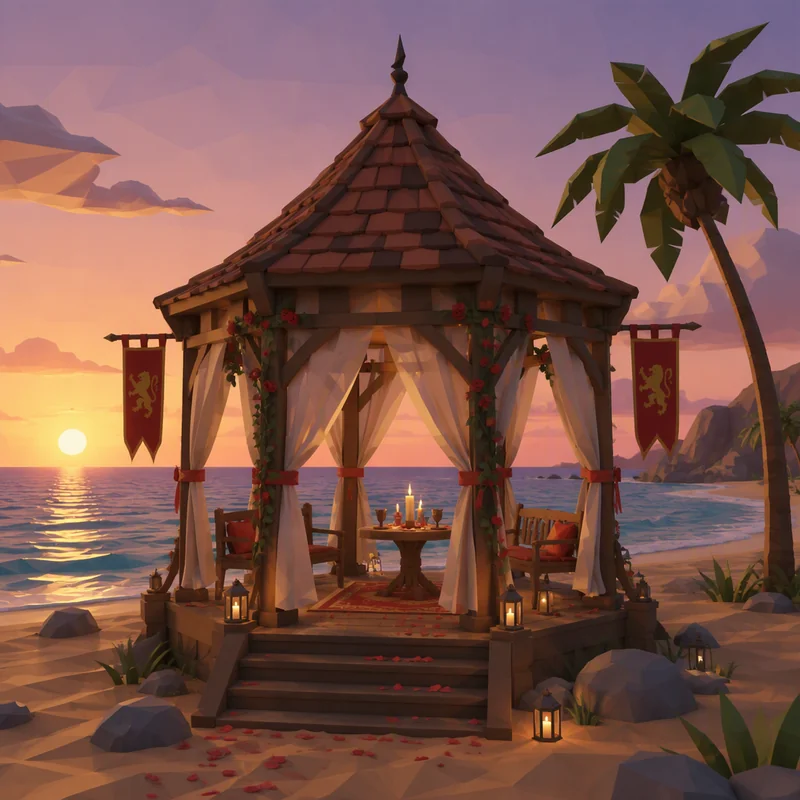
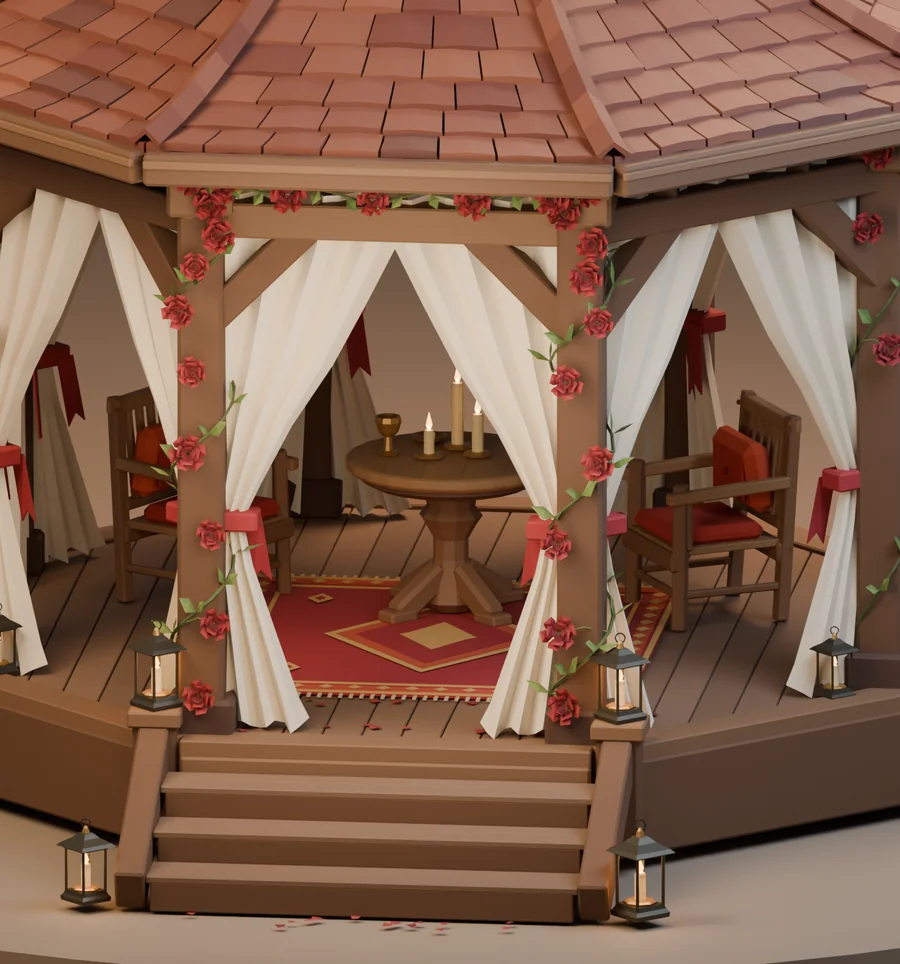
Draw the curtains, lift the roof and switch from day to night. The model is an editable Blender scene with GLB and FBX exports, while the website adds direct control over its movement and lighting.
02 / Environment study
Two reference images became a medieval infirmary and its enclosed grounds. The timber building, furnished rooms and field-care courtyard form one scene you can explore.
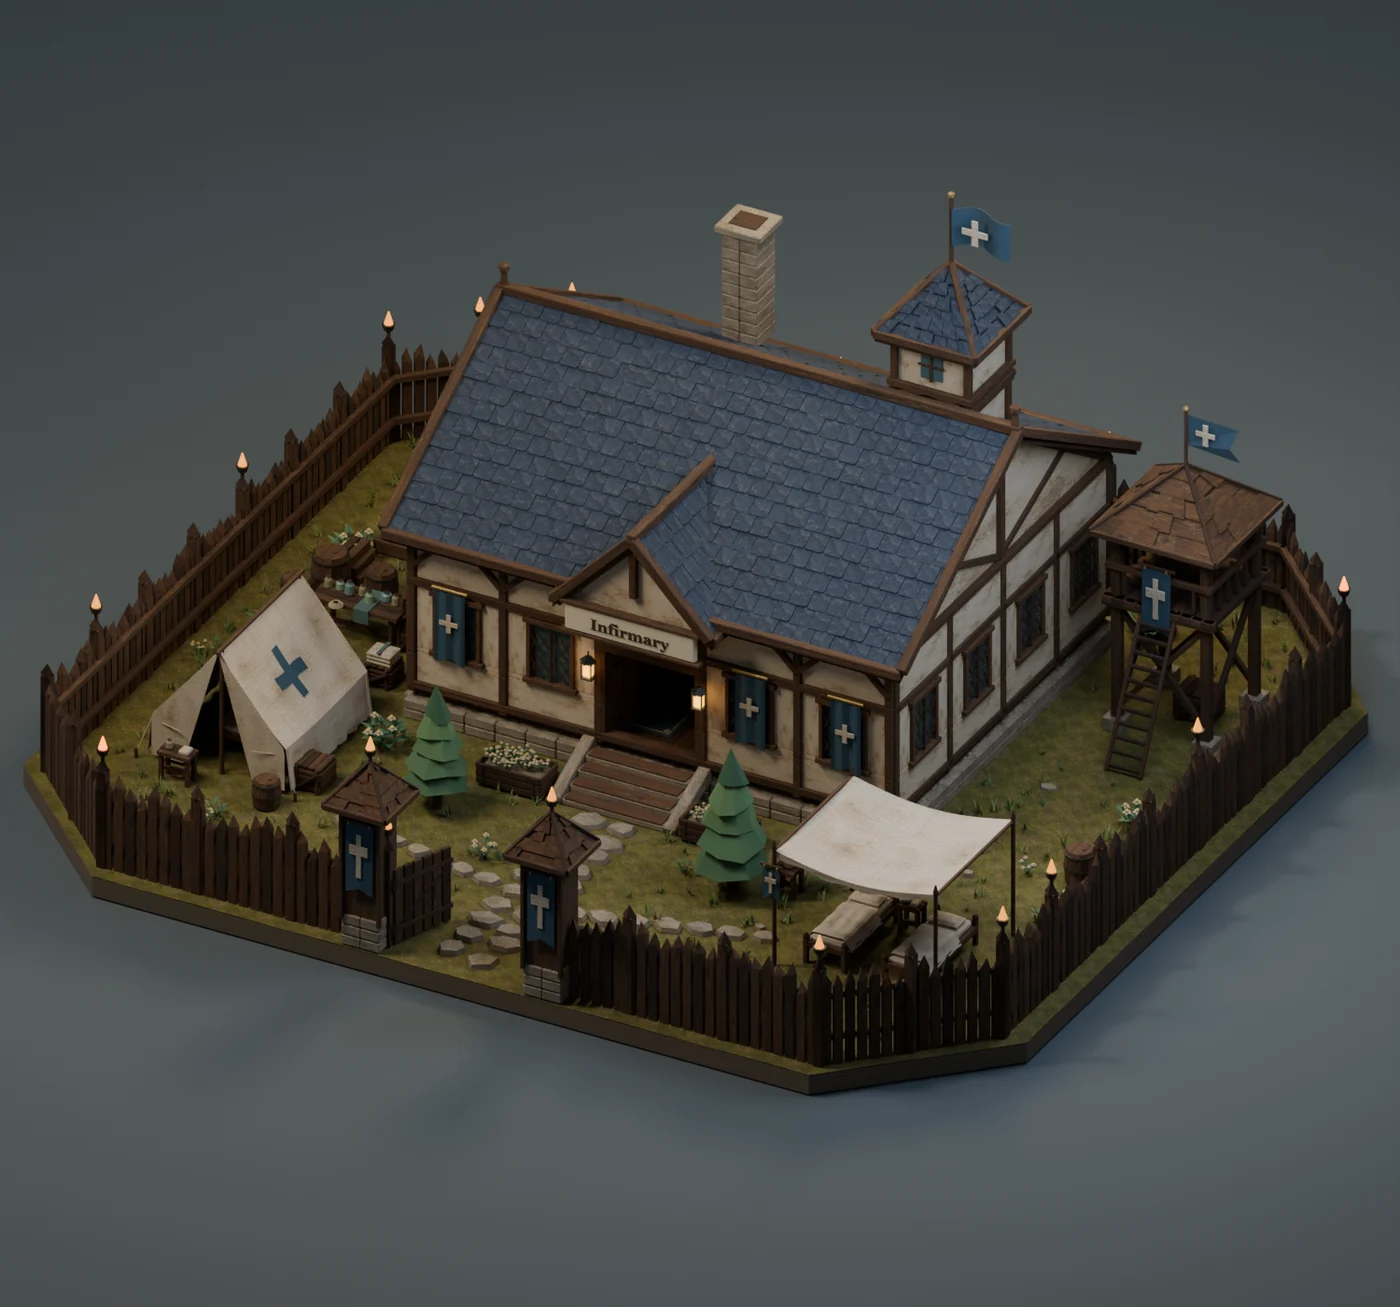
Inside, a reception desk leads to an apothecary workspace and a ward with three beds. Outside, a medical tent, sheltered beds, supplies and planting fill the palisade courtyard.
The source scene keeps its architectural parts and furnishings editable. A cutaway view makes the interior visible without losing the building’s layout.
A reference-based environment study. Dimensions and unseen details are interpreted from the supplied images.
Explore the 3D sceneDrag to orbit and scroll to zoom. Choose Interior cutaway to look inside, Fireplace to inspect the hearth, or Top to see the grounds and floor plan.
Have something in mind?
Bring a reference, a sketch or an idea. We’ll talk through the style, the movement and where the finished work needs to live.